

306 45660 KNIGHT ROAD|Sardis West VedderChilliwack, BCV2R2X4
Mortgage Calculator
Monthly Payment (Est.)
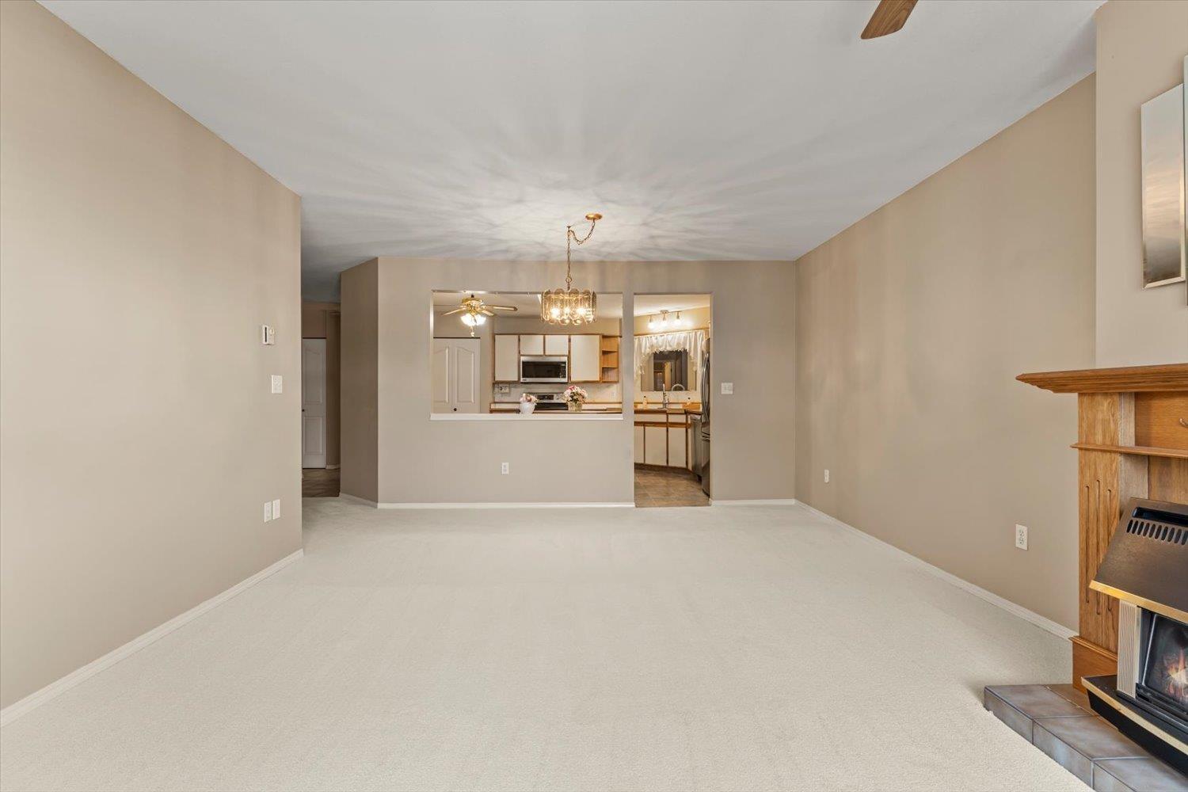
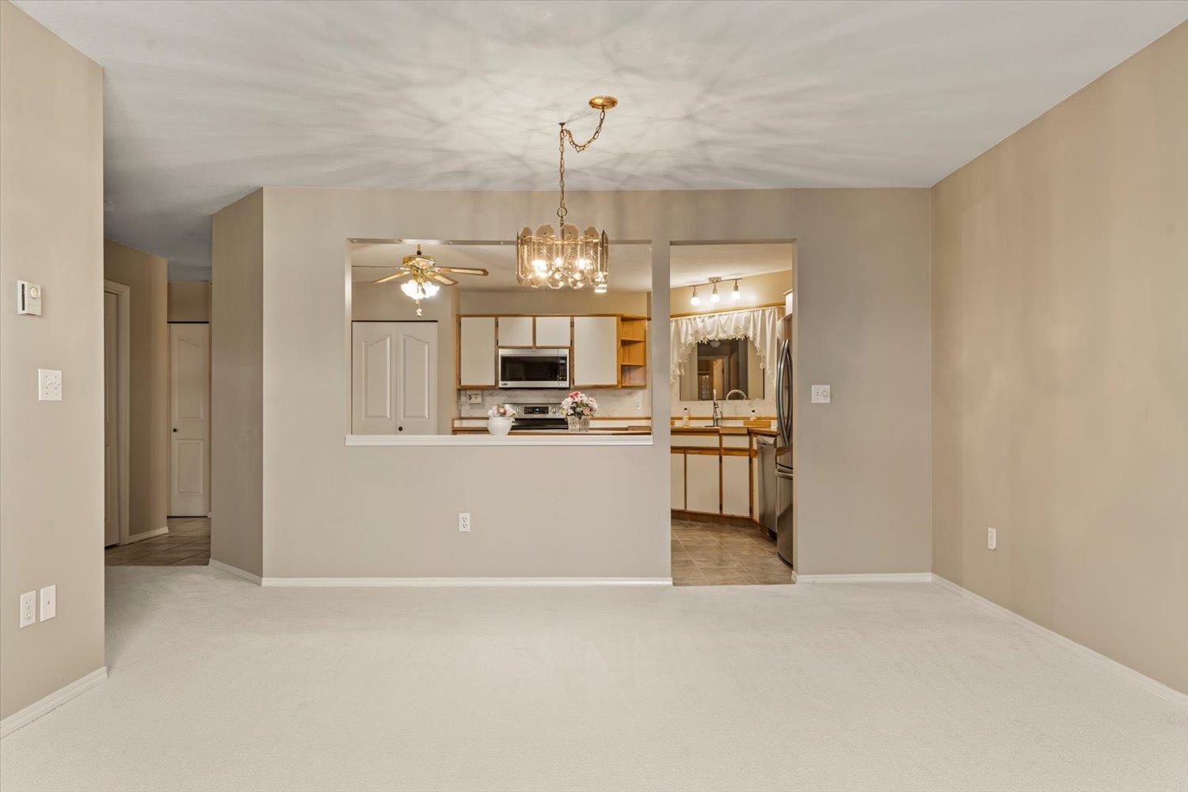
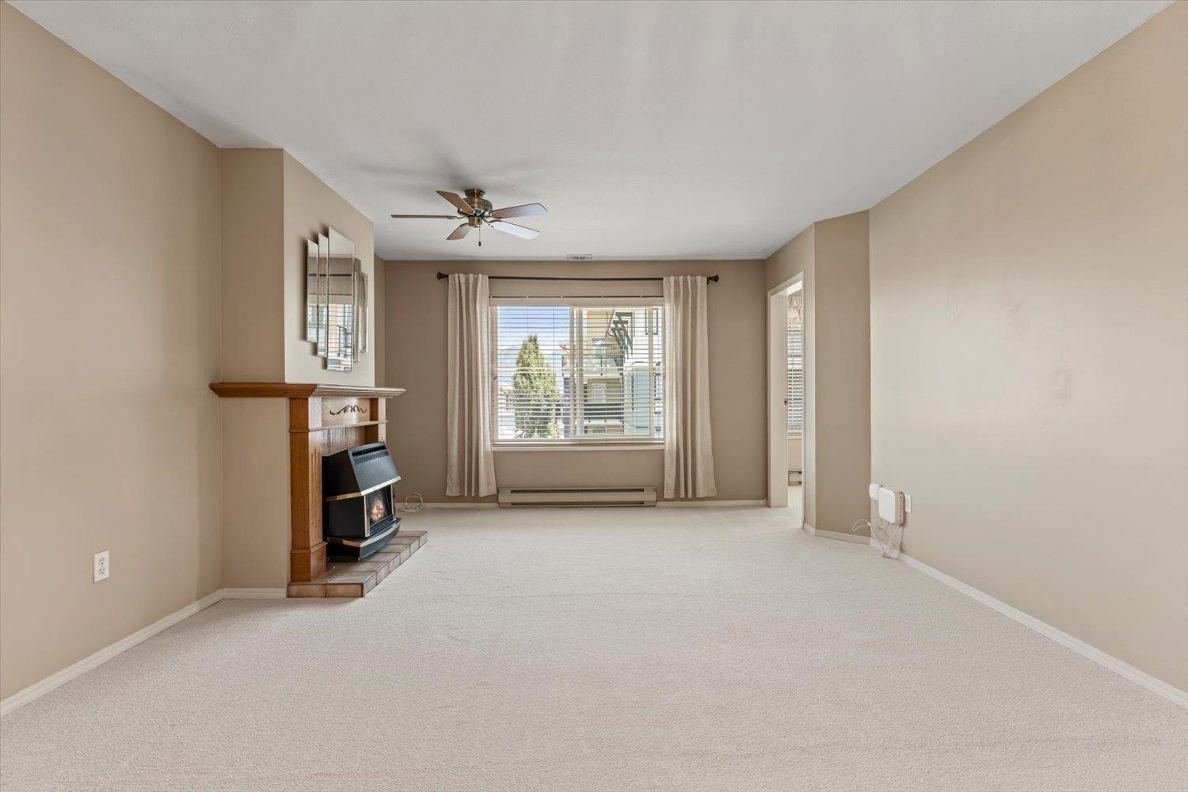
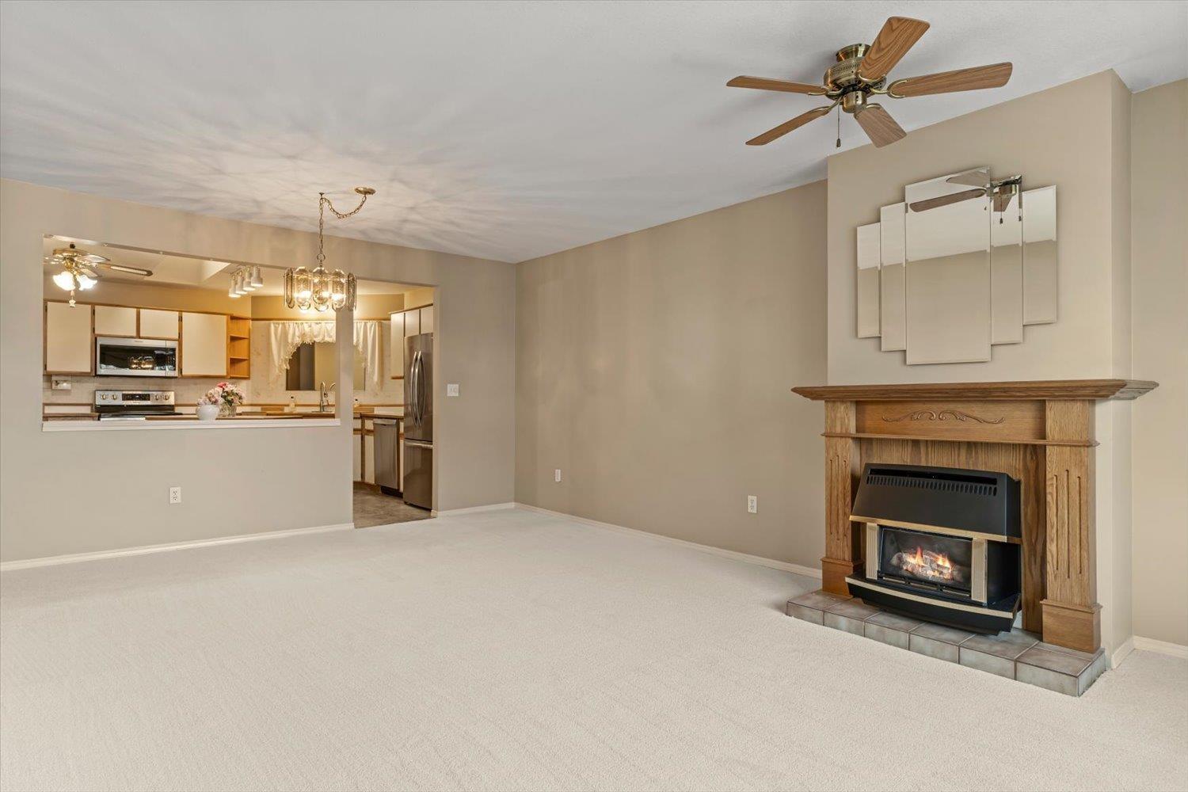
$1,551Welcome to Knight Lodge! This spacious and beautifully maintained 1,225 sq. ft. condo offers 2 generous bedrooms plus a bright sunroom/den"-ideal for a home office, reading nook, or additional living space. Large, updated windows and nearly new appliances including an air-conditioner enhance both comfort and efficiency while filling the home with an abundance of natural light. Located in the heart of Sardis, this move-in-ready residence offers secure underground parking, a storage locker, and convenient access to public transit. The well-managed, adult-oriented building features excellent amenities, including a guest suite and games room for residents and visitors to enjoy. Step outside and enjoy the convenience of being within walking distance of grocery stores, shopping, restaurants, and * PREC - Personal Real Estate Corporation (id:31684)
| 7 hours ago | Listing updated with changes from the MLS® | |
| 10 hours ago | Listing first seen on site |



The trademarks MLS®, Multiple Listing Service® and the associated logos are owned by The Canadian Real Estate Association (CREA) and identify the quality of services provided by real estate professionals who are members of CREA. Used under license.
The trademarks REALTOR®, REALTORS®, and the REALTOR® logo are controlled by The Canadian Real Estate Association (CREA) and identify real estate professionals who are members of CREA. These trademarks are owned or controlled by The Canadian Real Estate Association (CREA) and identify real estate professionals who are members of CREA (REALTOR®) and/or the quality of services they provide (MLS®).
This REALTOR.ca listing content is owned and licensed by REALTOR® members of The Canadian Real Estate Association.